
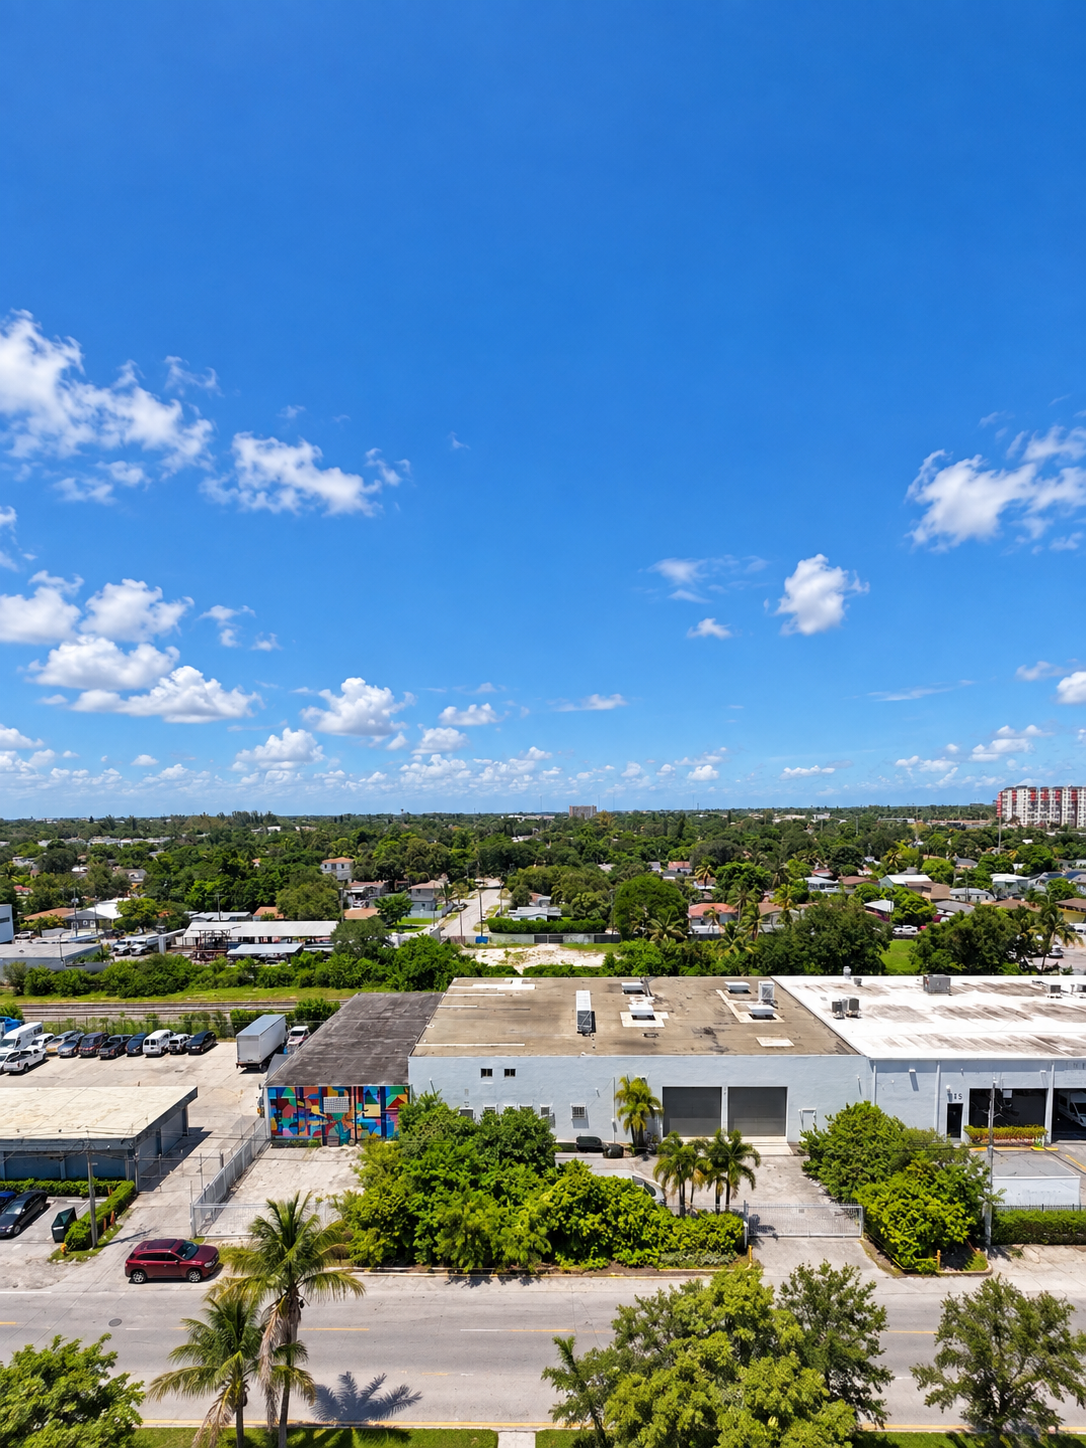
Metro 1 exclusively presents for sale the property located at 995 NW 72 Street, Miami, FL (The Property”).
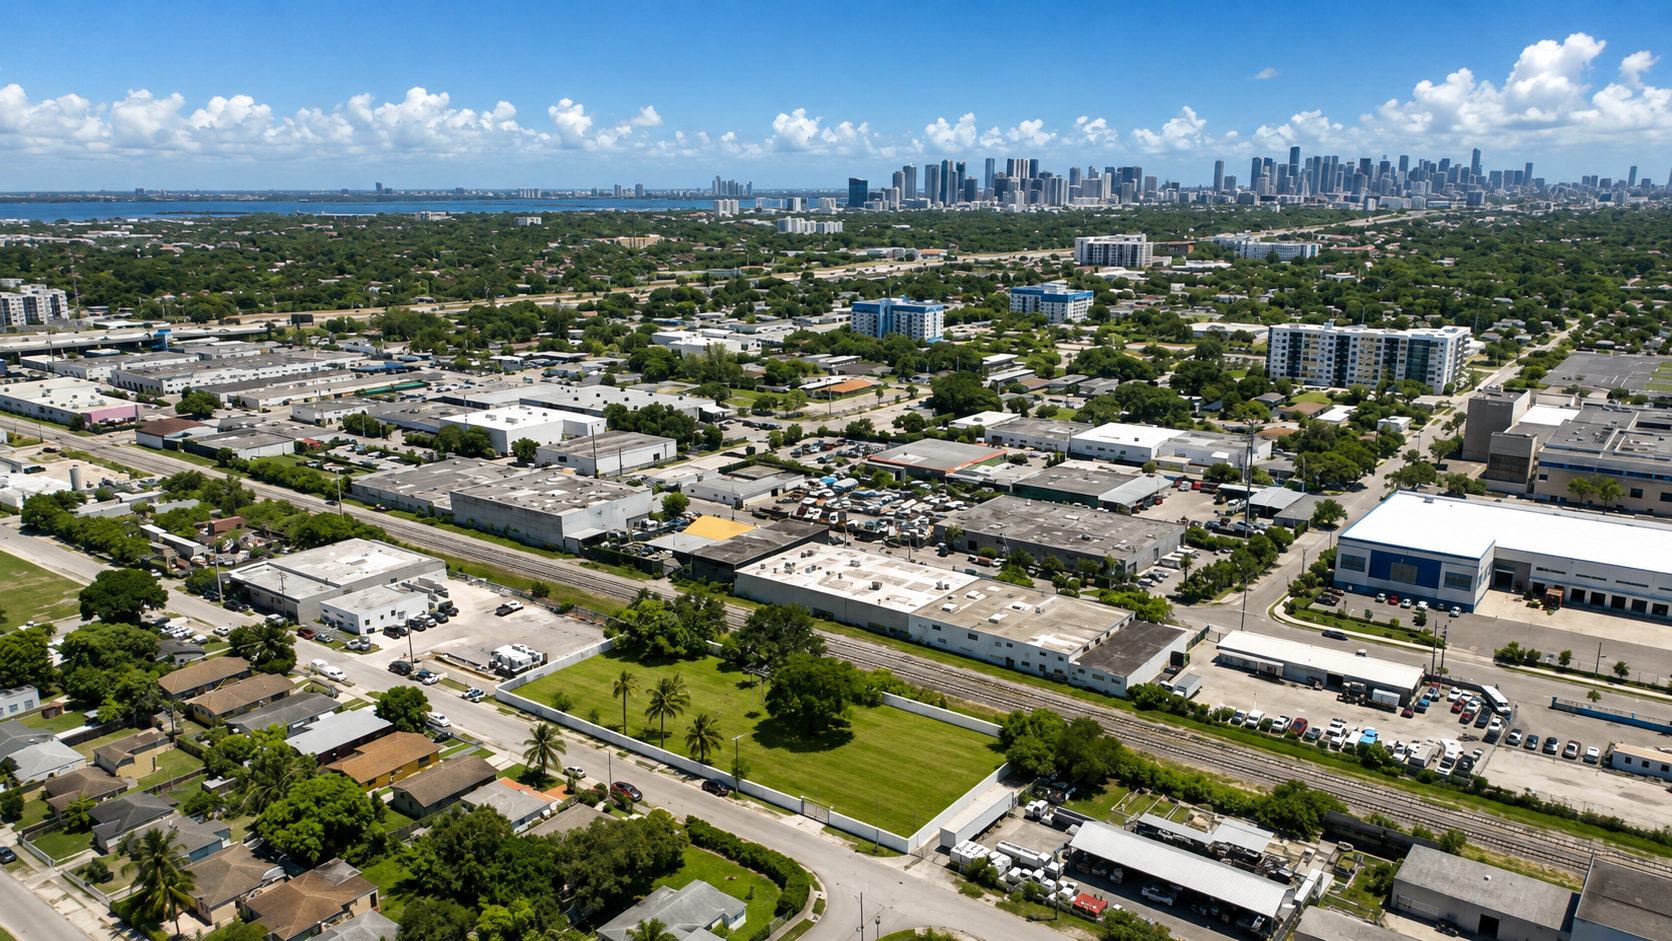
Located in West Little River - part of the broader Little River submarket recently named the “coolest neighborhood in Miami” by Time Out Magazine - the area is rapidly transforming from industrial to creative office, retail, restaurants, breweries, showrooms, and other cultural uses. The Property sits directly alongside Romero Britto’s “Britto’s Palace” and Thierry Isambert Culinary and Event Design, placing it at the heart of the neighborhood’s creative and design-driven energy.
Several large-scale projects are underway nearby, including AJ Capital’s 27-acre mixed-use development along NW 71 St and NW 7 Ave, which will be anchored by Home Depot and BJ’s - underscoring the continued momentum and appreciation of the surrounding submarket.
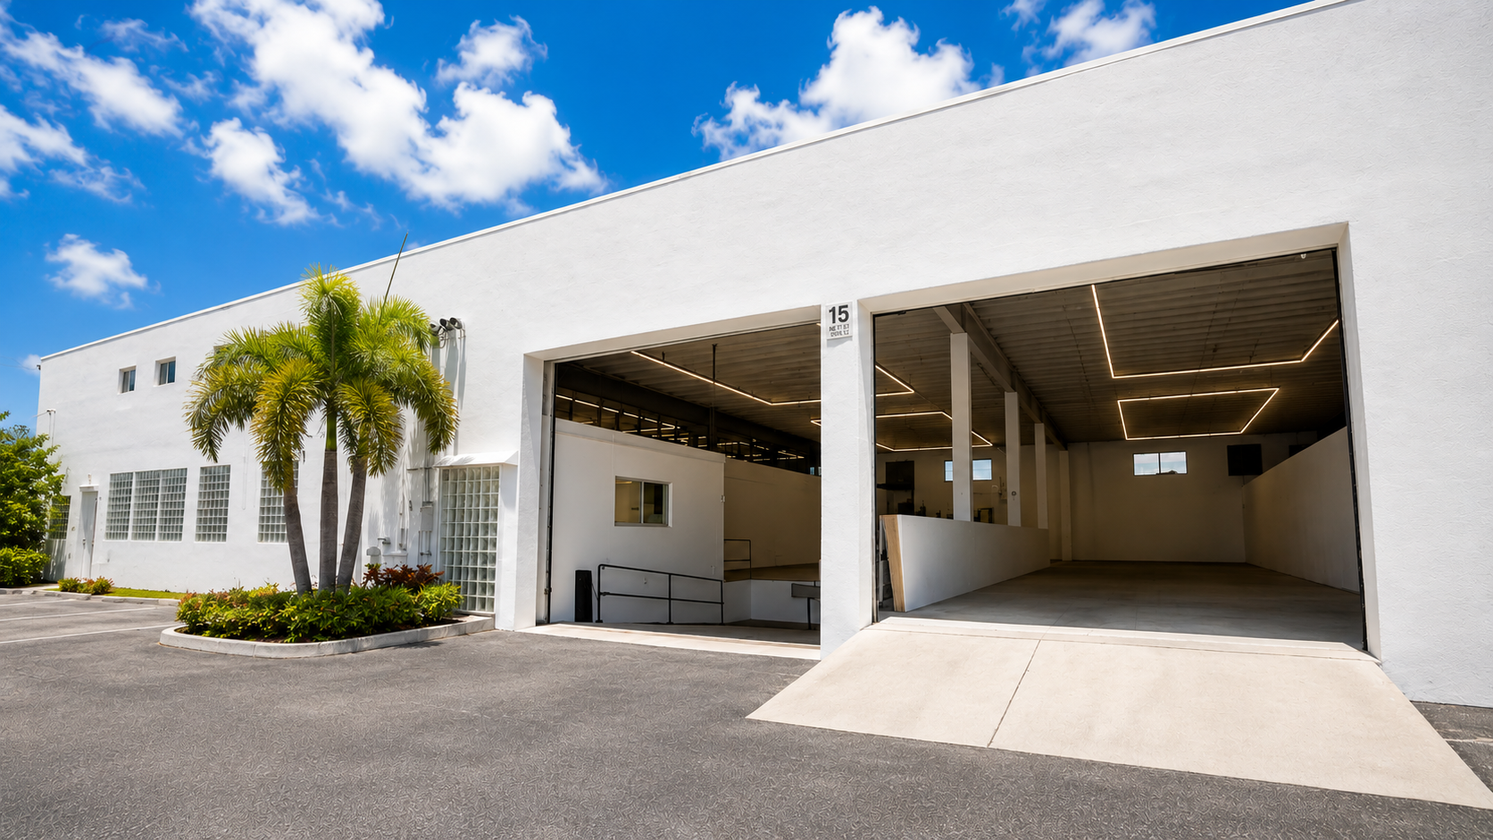
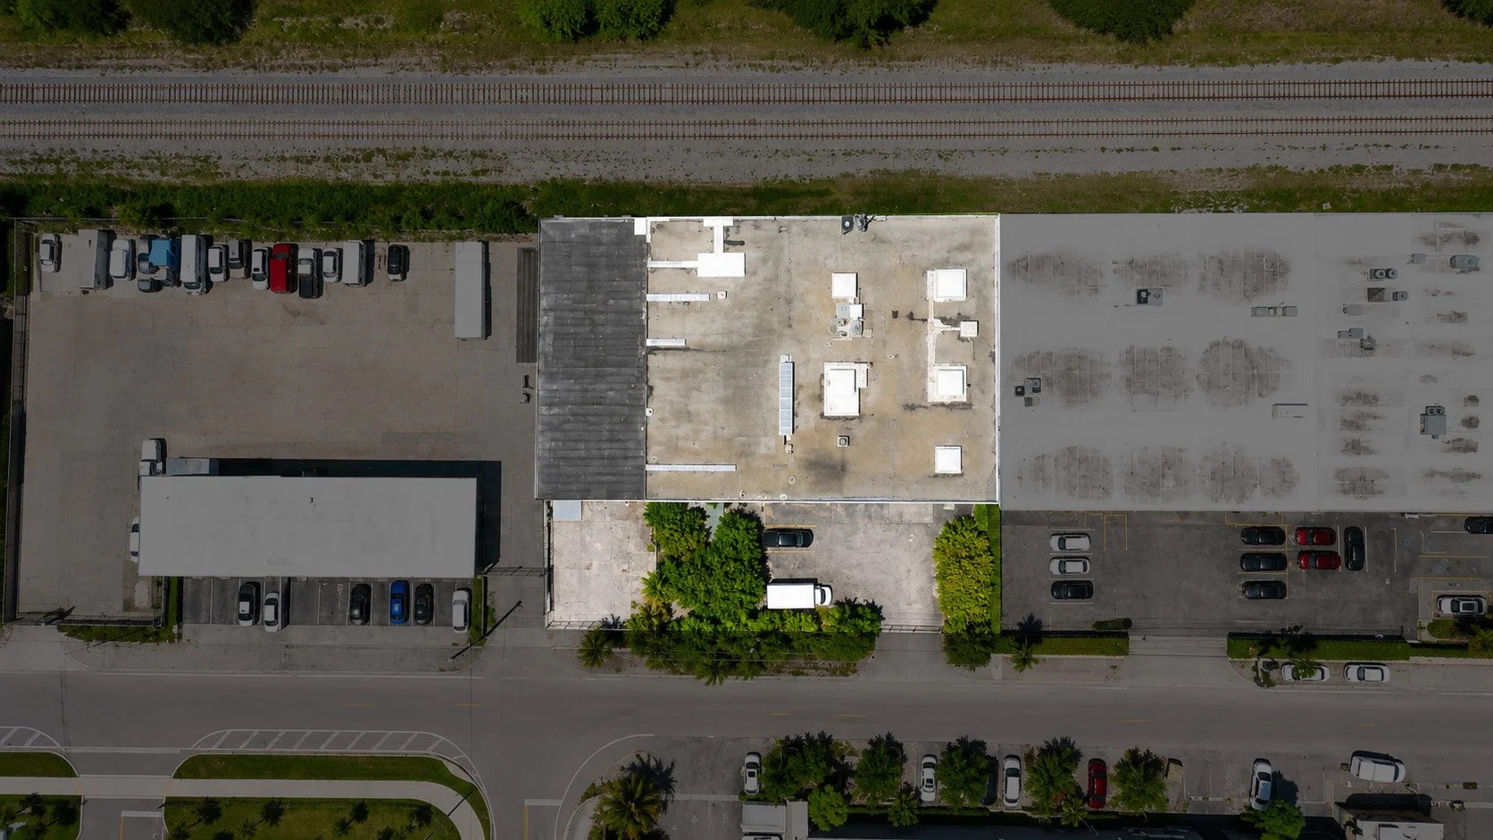
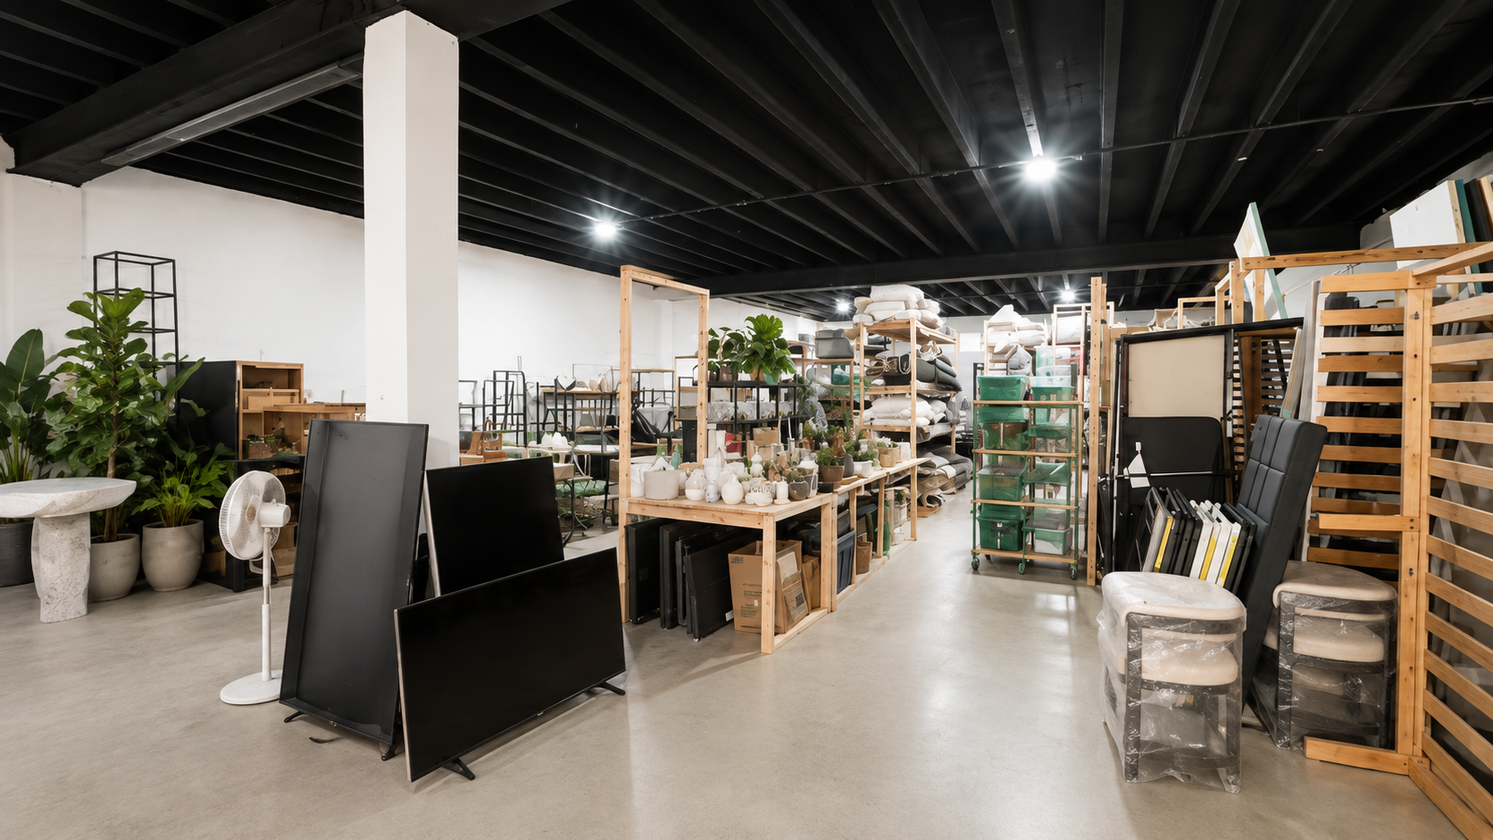
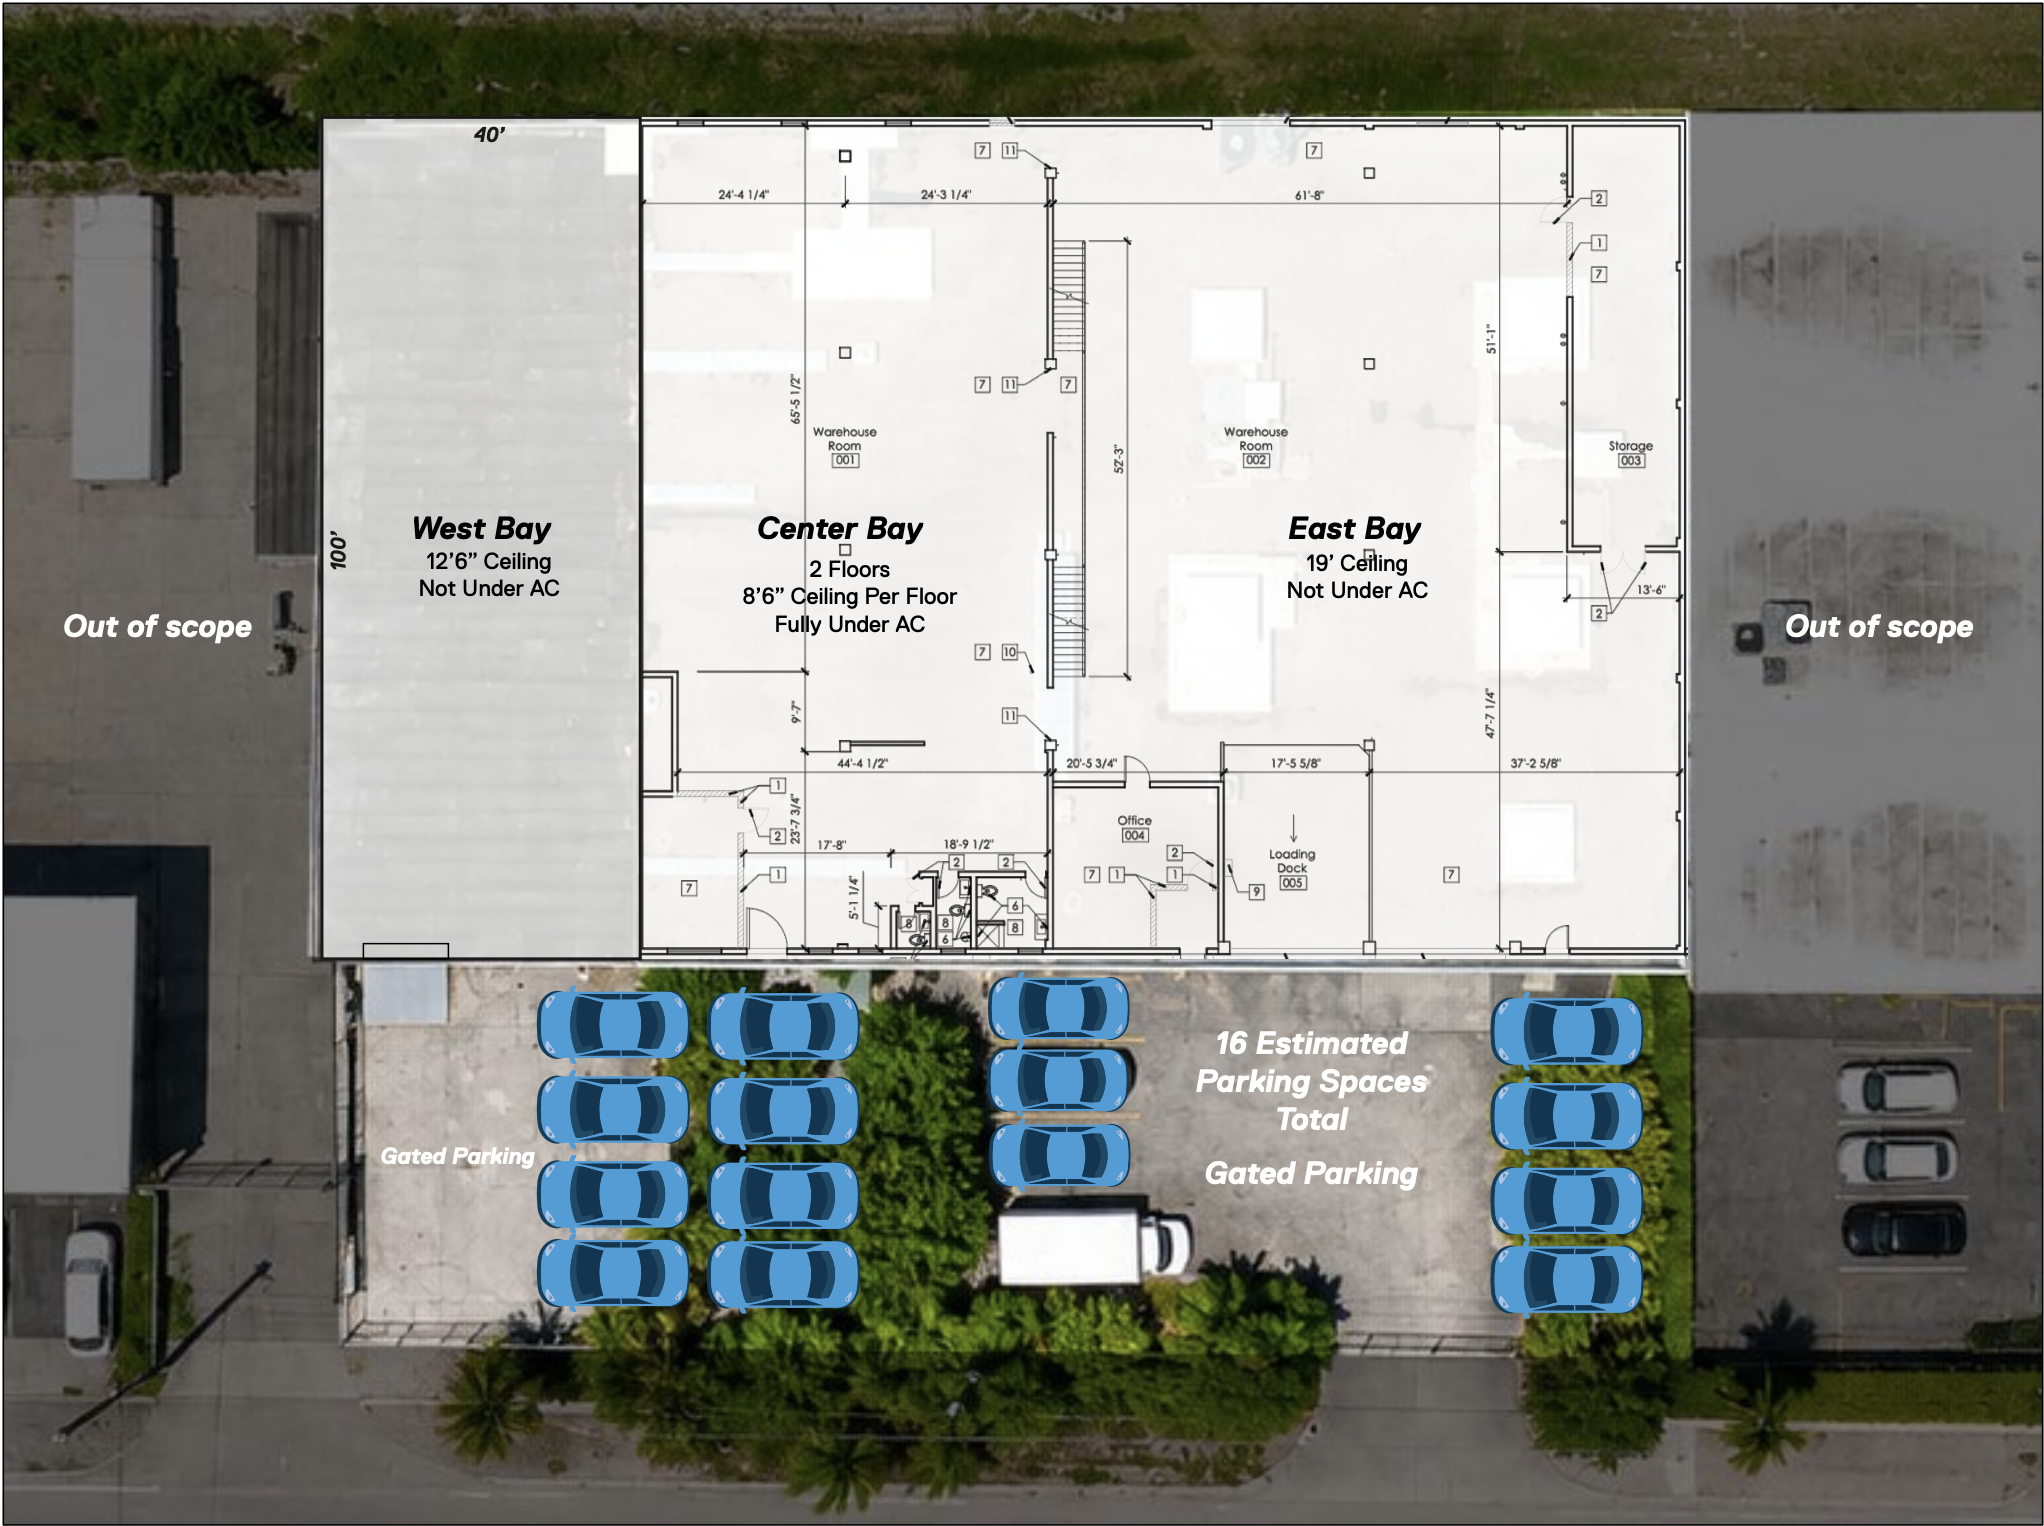
The building totals 21,566 SF, split into two units. The main unit spans a total of 17,500 SF, split into 7,500 SF with 19’ ceiling height and includes a double-story showroom and office portion, fully air conditioned, with 5,000 SF per floor and 8’6” of clearance per floor. Each floor is self-contained with its own kitchenette and bathrooms, offering flexibility for creative, office, or hybrid showroom users. The west bay is a 4,000 SF unit featuring one rolling door, one bathroom, and 12’6” ceilings - ideal for storage, light industrial, or showroom use.
The building is zoned IU-2 (Light Industrial), which allows for a wide range of industrial, warehouse, showroom, and creative/commercial uses - well suited to the area’s continued evolution.
+ Property Address:
+ Asking Price:
+ Gross Building Size:
+ Price PSF:
+ Lot Size:
+ Zoning:
+ Property Type:
+ Office Under AC:
+ Rolling Doors:
995 NW 72 St
$7,500,000
21,566 SF
$347 PSF
24,718 SF
IU-2
Industrial
10,000 SF
3 (1 Dock Height, 2 Drive Ins)
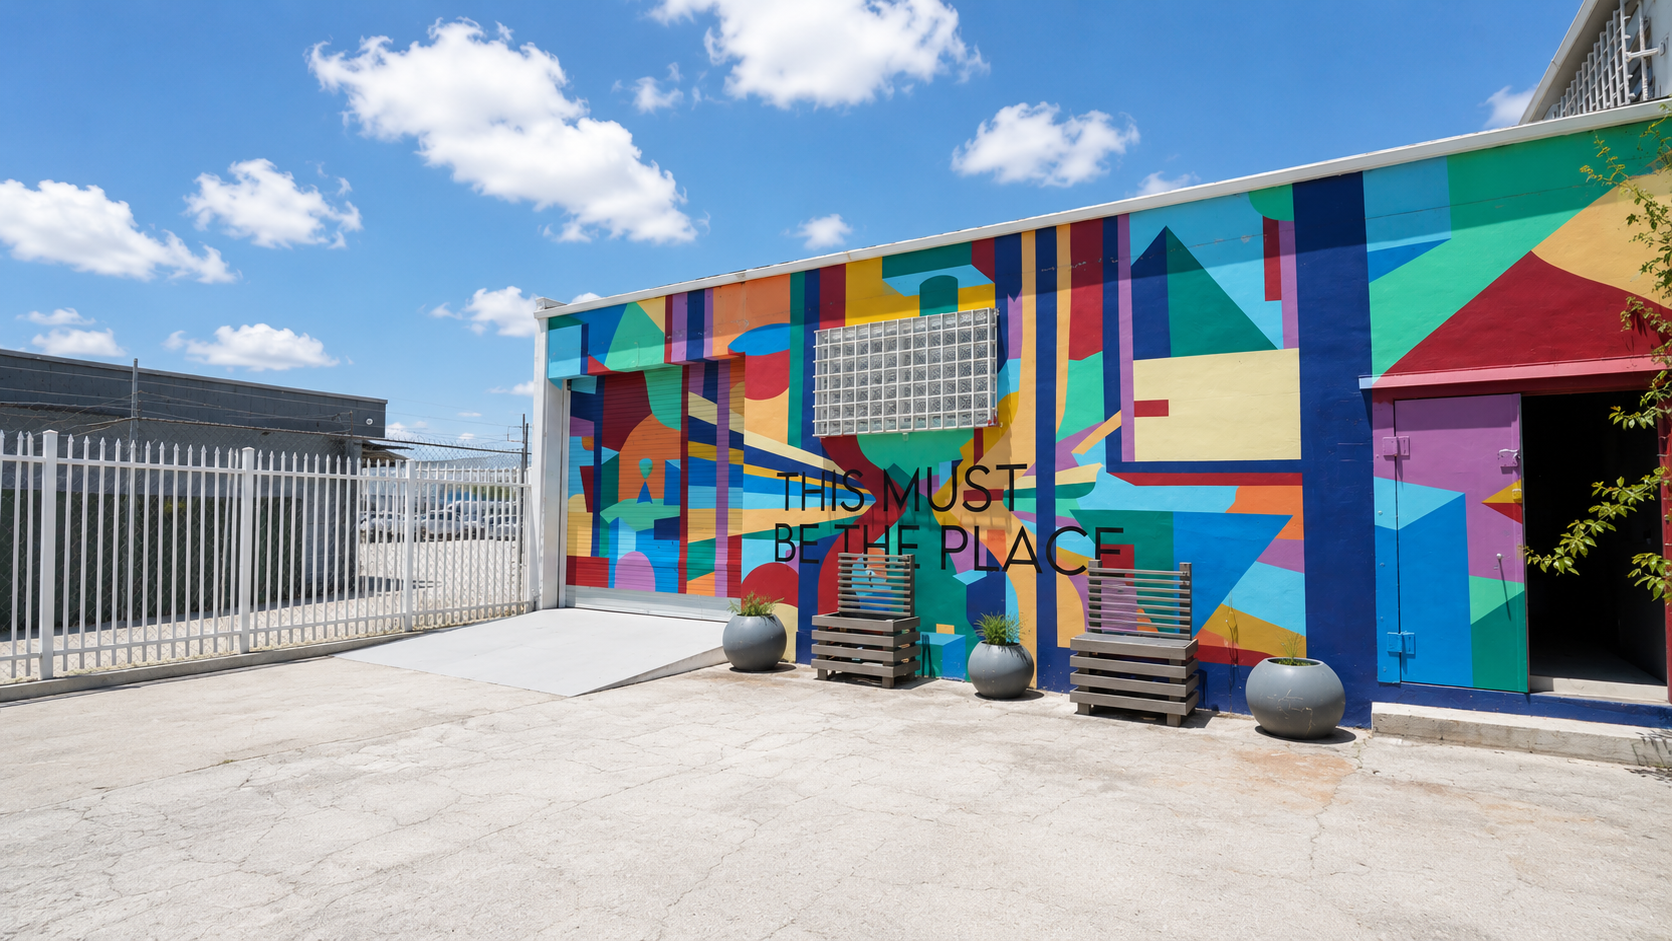
East Bay
7,500 SF | 19’ Ceiling Height
+ One rolling door to the gated yard
+ Open span, not under air conditioning
+ Warehouse, light industrial, or tall showroom
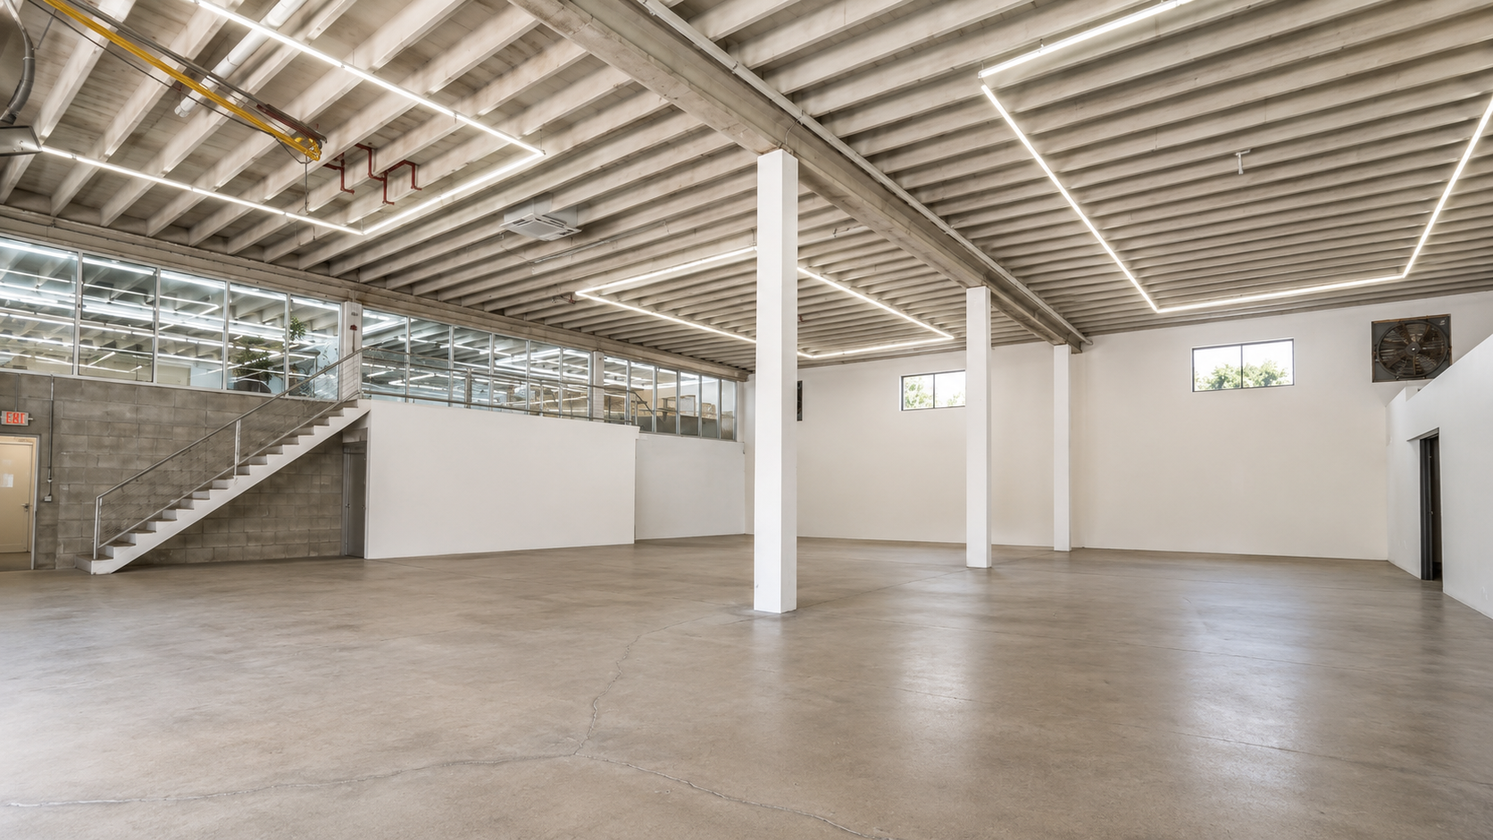
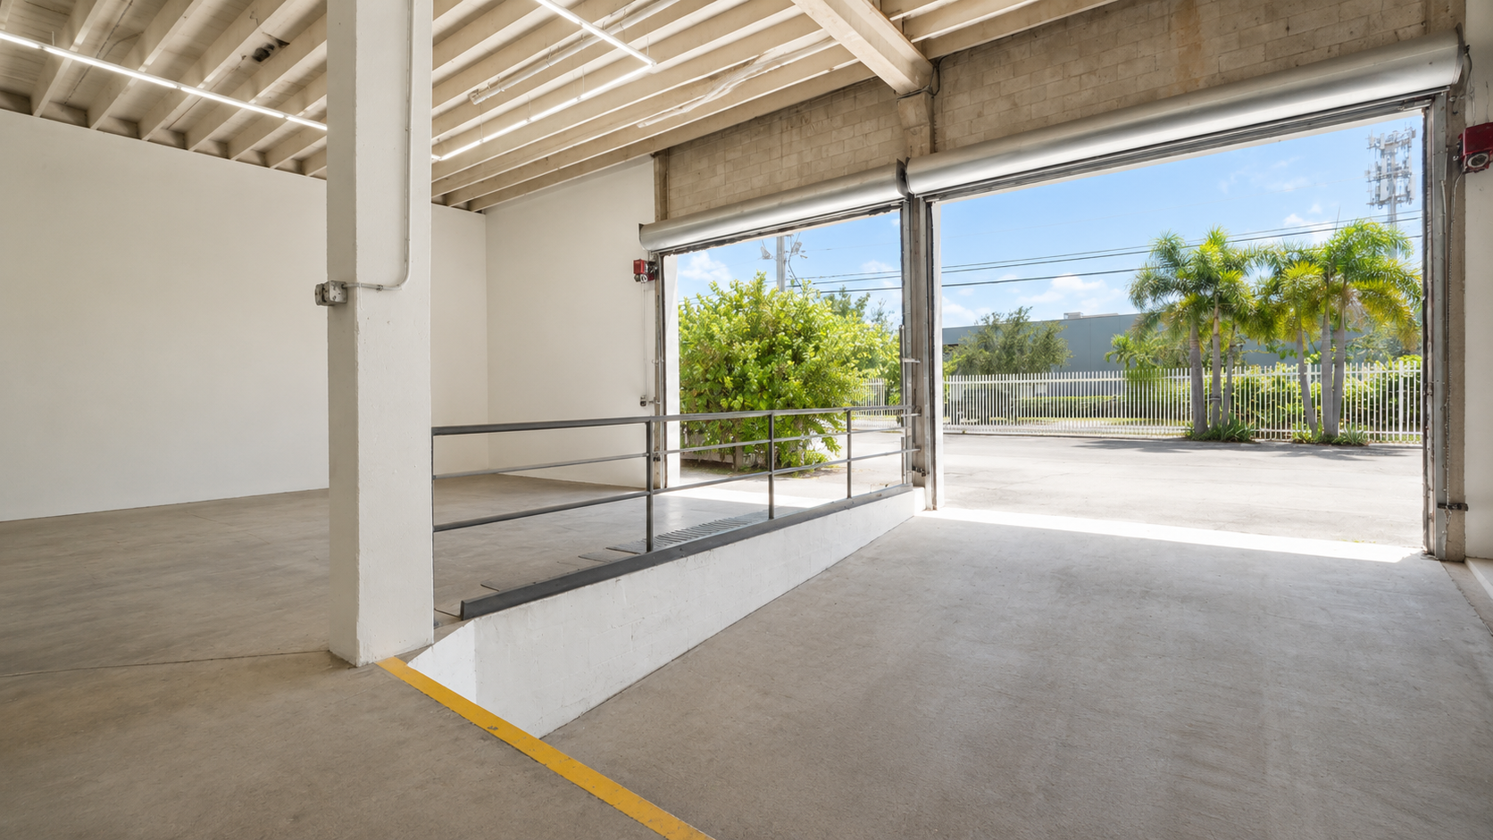
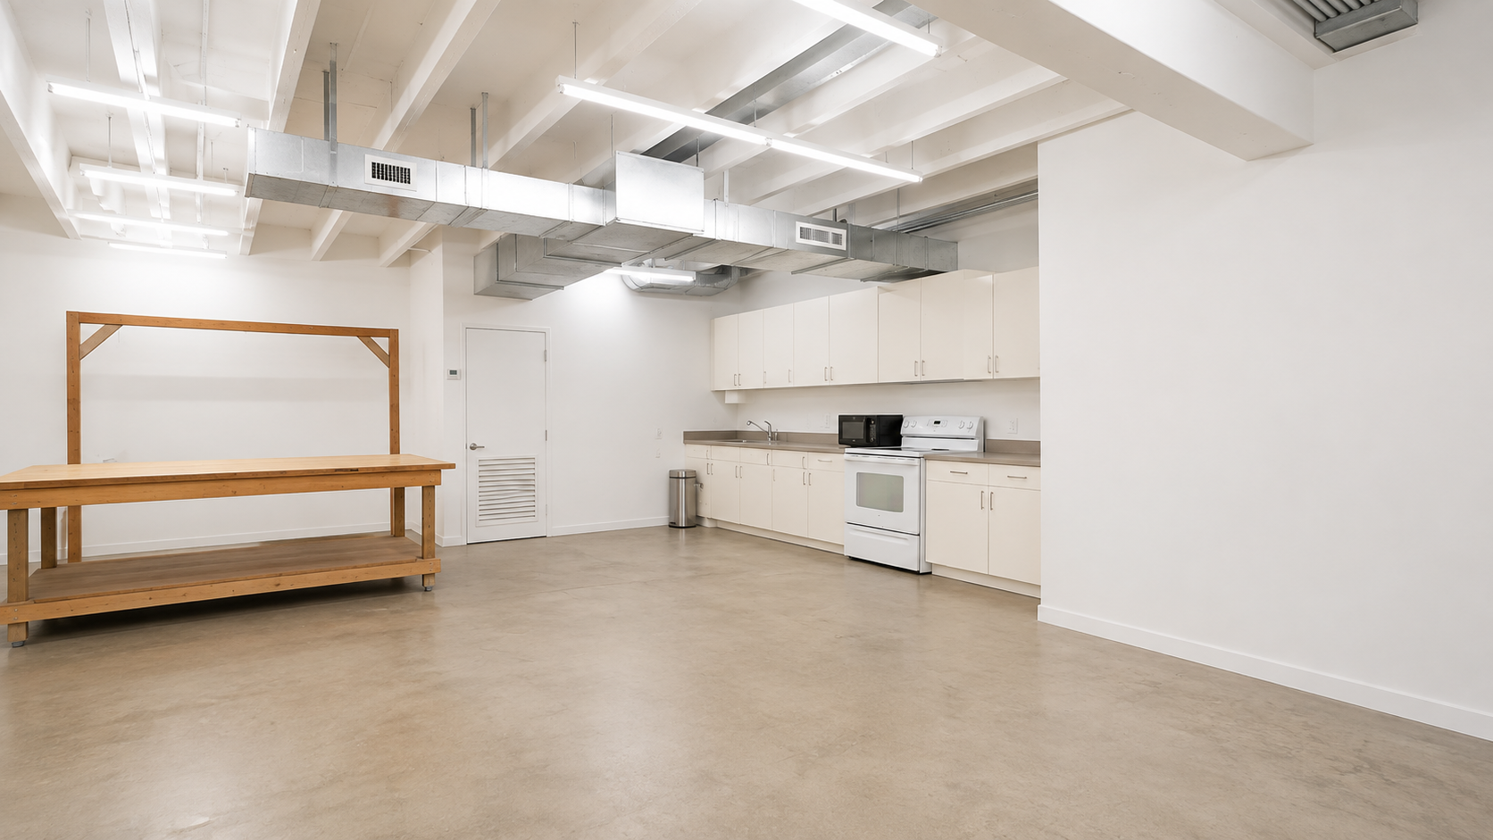
Center Bay,
Level 1
5,000 SF | 8’6” Ceiling Height | Fully Under AC
+ Self-contained with kitchenette and bathrooms
+ Rolling door at grade for deliveries
+ Showroom, studio, or production floor
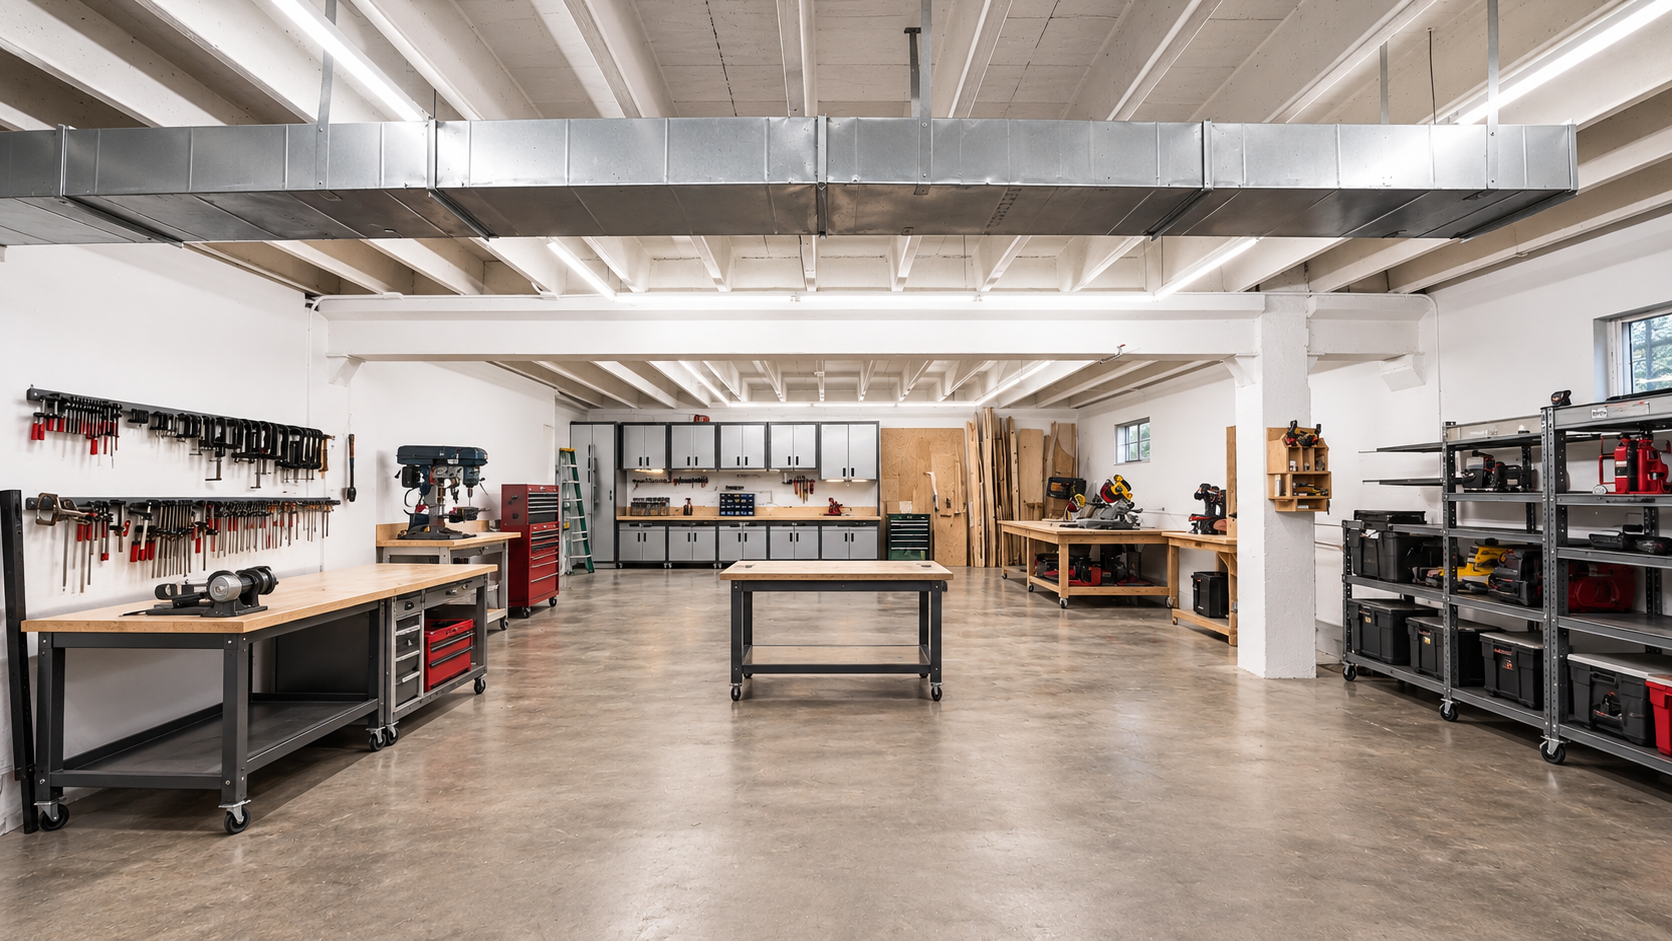
Center Bay,
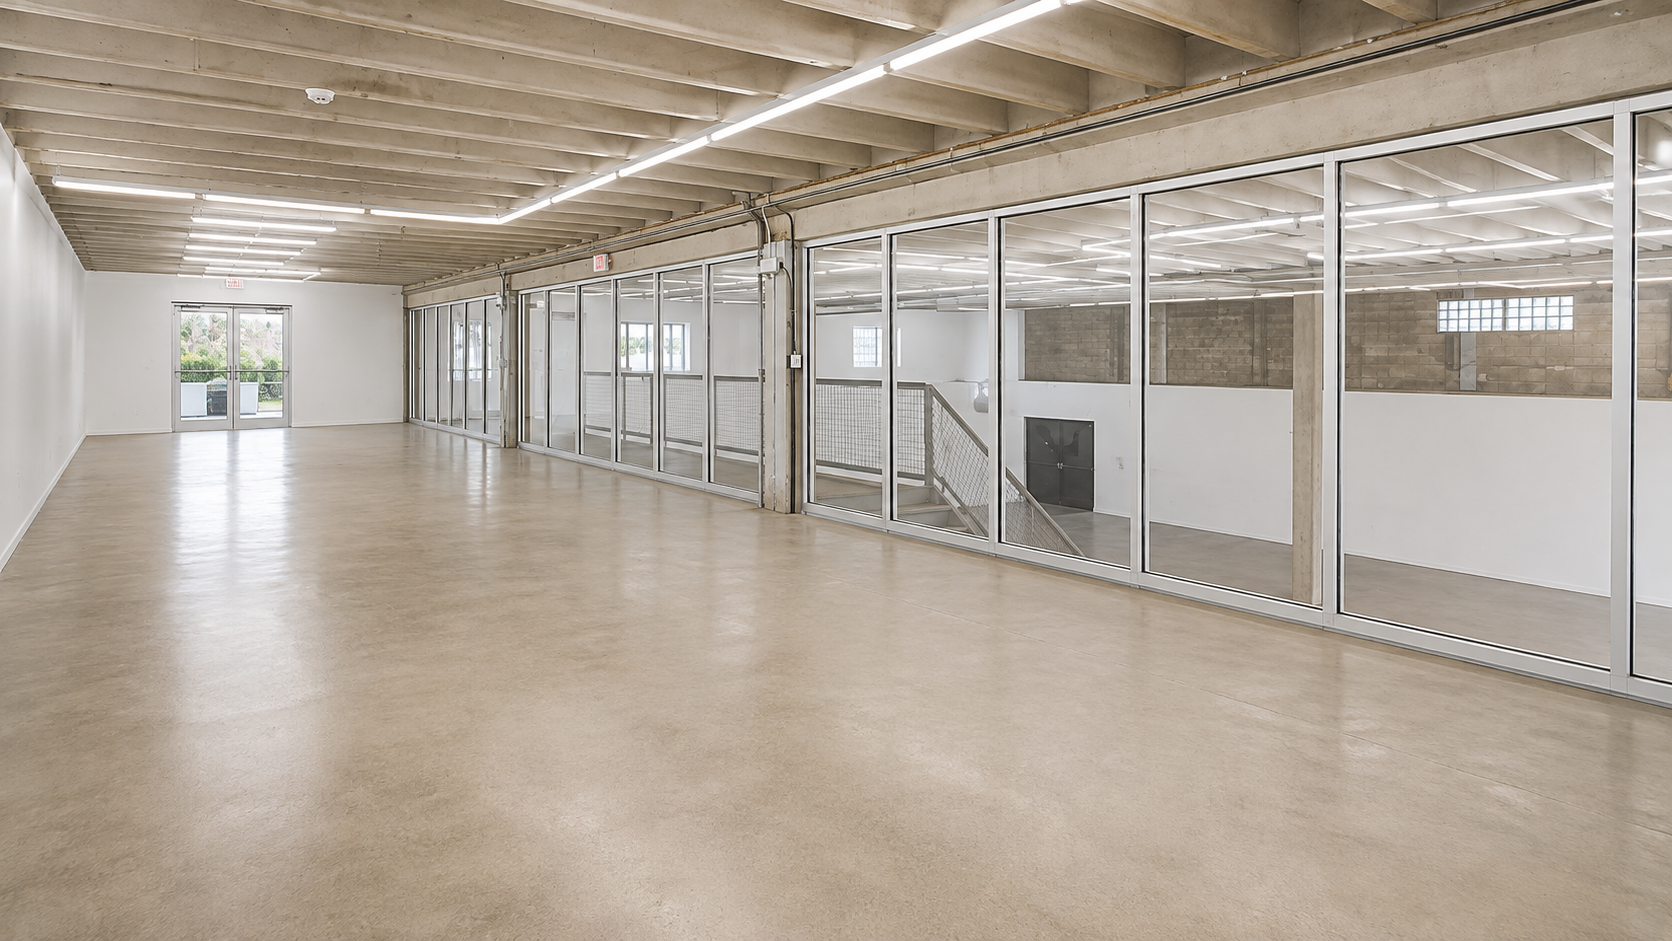
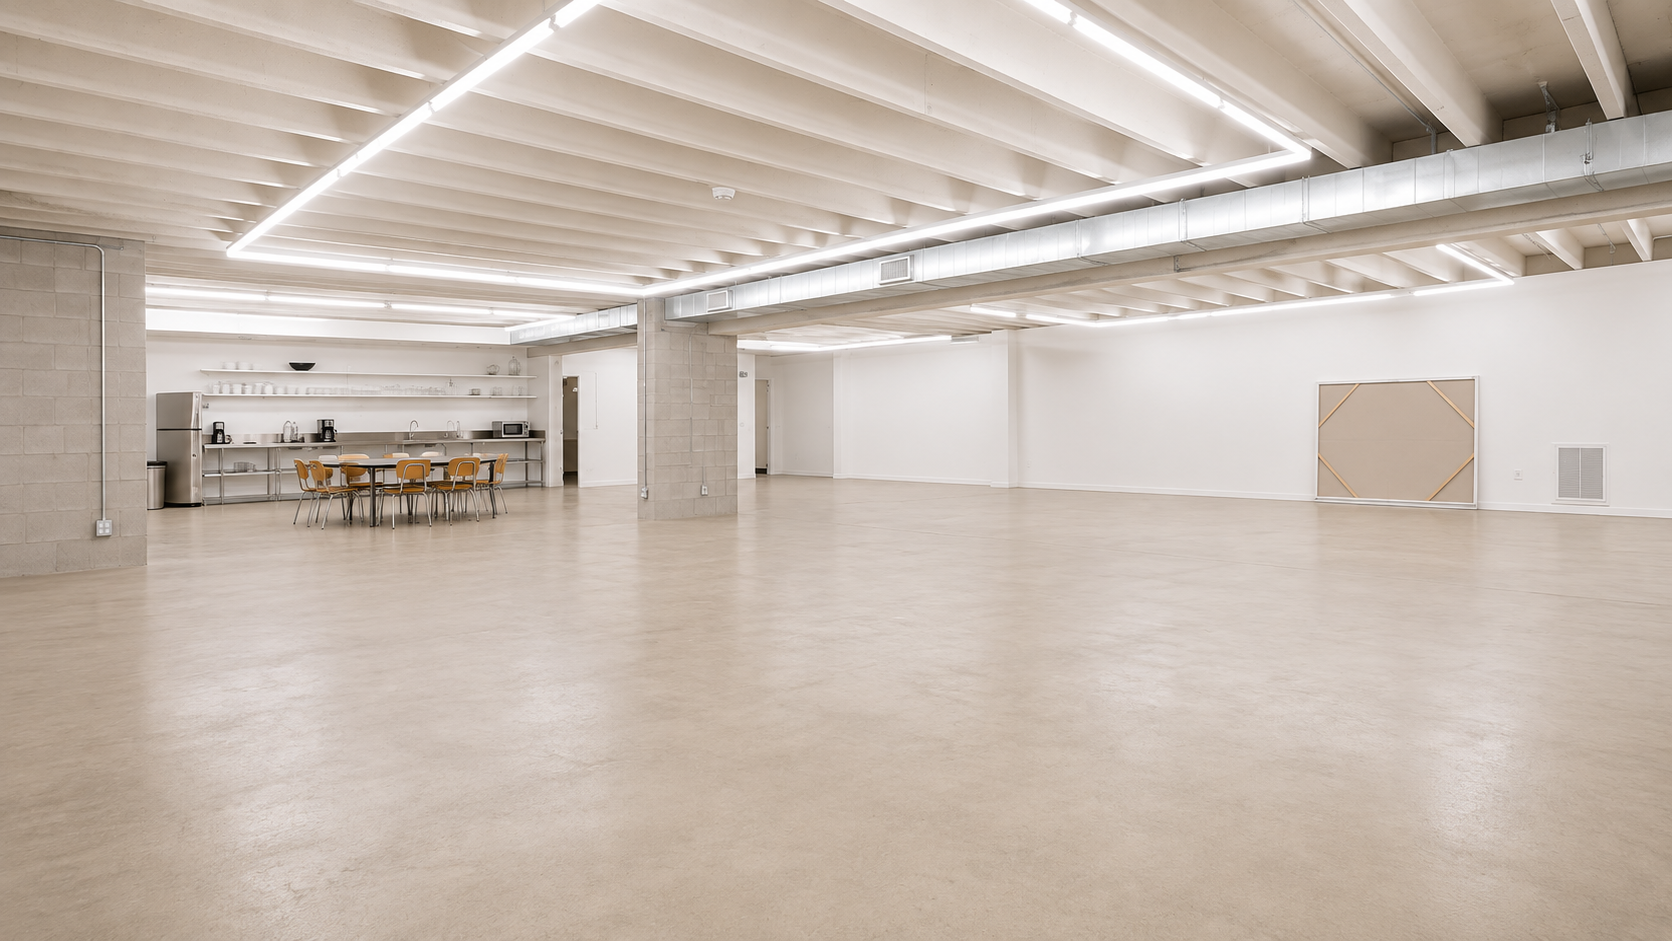
Level 2
5,000 SF | 8’6” Ceiling Height | Fully Under AC
+ Glazed partition line along the mezzanine
+ Own kitchen and bathrooms, separable from Level 1
+ Creative office or hybrid showroom
West Bay
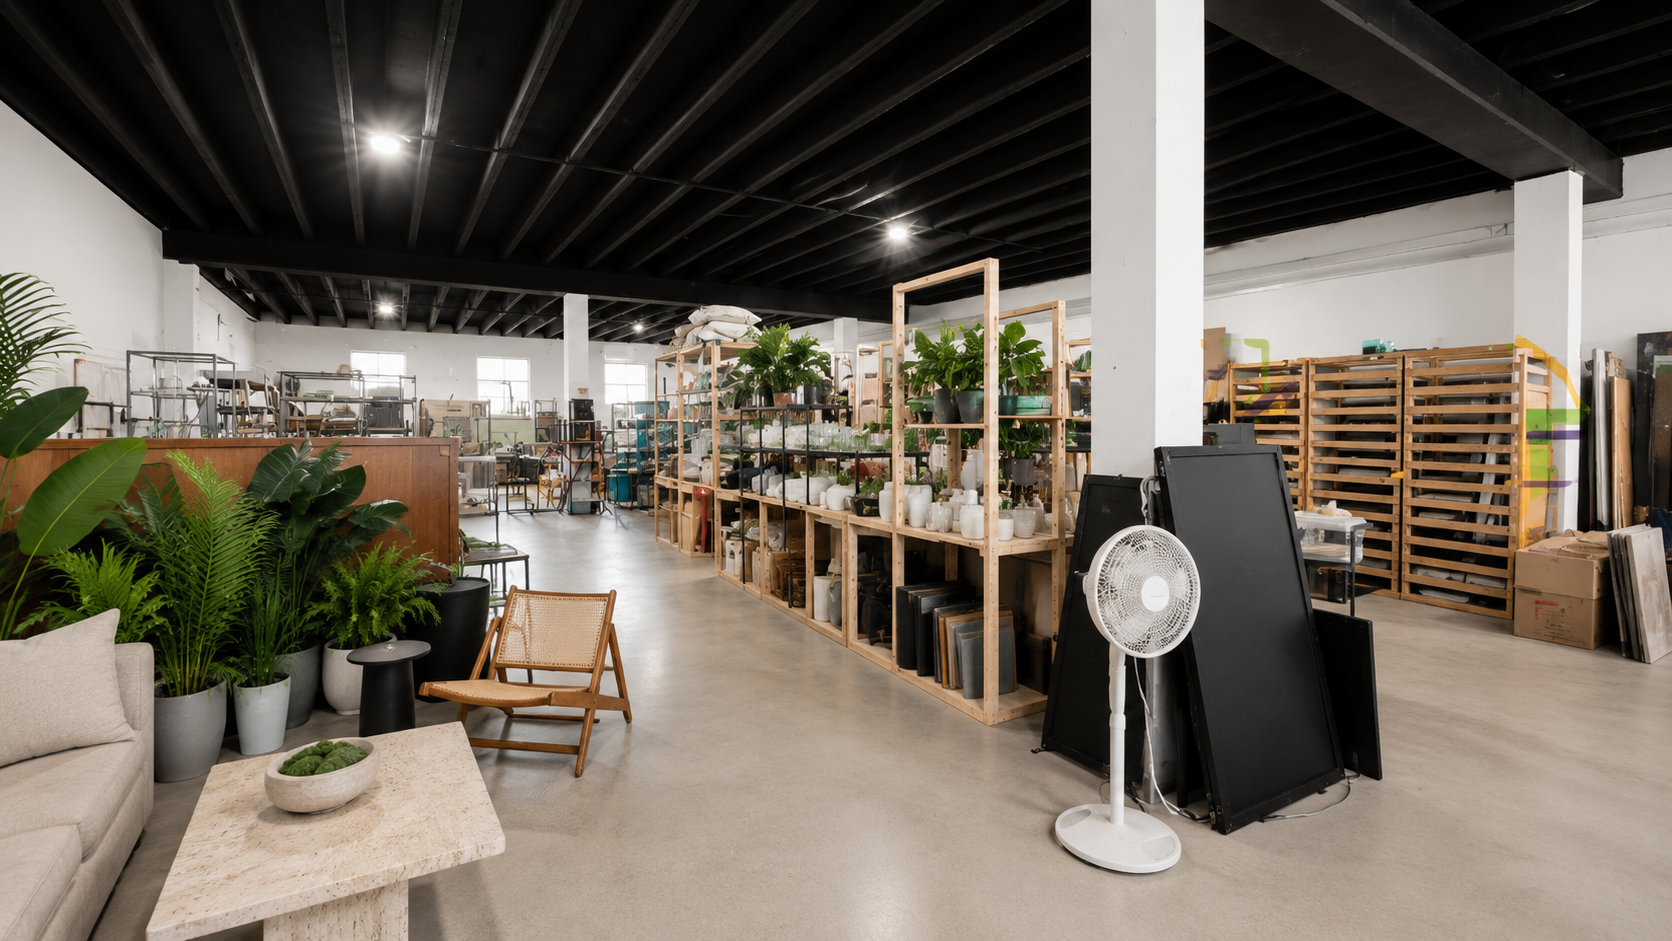
4,000 SF | 12’6” Ceiling Height
+ One rolling door, one bathroom
+ Separately demised from the main unit
+ Storage, light industrial, or showroom
Floor Plan
REQUEST BROCHURE
JUAN ANDRES NAVA
Managing Broker
anava@metro1.com
786.690.7500
DJINJI BROWN
Advisor
dbrown@metro1.com
305.331.5836
DANIELLA SUTNICK
Advisor
dsutnick@metro1.com
305.323.7273